

Skip to content
Français Current language : English
Start my project
Fitness & Cross-training

Our worlds

Fitness & Cross-training

Weights floors, cross-training areas, pilates studios: three uses that call for neither the same floor, nor the same height, nor the same acoustics. We handle them together.

Our worlds

A gym is drawn from the way it will trade

A gym fit-out is not settled by the catalogue, it is settled by the unit and by the business model. How many members at once at peak, which class slots, what share of free weights against coaching: those figures drive the density of the floor, and therefore the layout, long before any equipment brochure is opened.

Bespoke fitness space design therefore starts there, not from a standard layout. The unit itself imposes three constraints nothing gets around. Clear height, which governs cross-training - a rig, ropes, movements overhead. The permissible load of the slab, which governs the weights floor: a loaded rack and a stack of plates concentrate forces an upper floor does not necessarily carry. And acoustics, which decide whether two activities can coexist. We measure all three during the study, as part of our space design service.

Separating the uses properly is most of the work. A weights floor and a cross-training area call for neither the same floor, nor the same height, nor the same treatment of noise: without a considered separation, a bar dropped at ten in the morning ruins a pilates class next door, and it is the class that leaves. That separation is as much a matter of layout as of materials.

Where the catalogue has no answer - a unit that is too low, a roof structure that dictates its anchor points, an awkward corner worth using - we draw the part and produce it: that is the business of bespoke product design and workshop manufacture. It is often what makes a unit you thought unusable work.

We are then your single fitness equipment installer: racks and machines assembled, anchors set, technical flooring laid, clearances around each station checked, then commissioning. See our installation page for that stage, and maintenance for what follows - cables, bearings, upholstery and anchors, with a record kept machine by machine.

Finally, a gym is almost never alone in its building. A club opening padel courts often adds a conditioning floor - see racket sports - and a sports hall frequently hosts cross-training outside school hours, which we cover on the multi-sport spaces page.

One last point, rarely anticipated: the trading calendar. A gym opening in September is not costed like a gym opening in June, because the enrolment season does not forgive a month's delay. We therefore build the programme backwards from your commercial opening date, identifying the long-lead items - machines, technical floors, bespoke parts - so they can be committed first. It is the only way to hold a date that is itself non-negotiable.

On budget, finally, we always separate three lines that quotations often merge: the works to the unit - floors, partitions, electrics, ventilation -, the equipment, and the bespoke parts. That separation lets you genuinely make trade-offs: buying machines can be deferred, redoing a floor rarely can, and acoustic isolation never. It also makes two proposals from two different firms genuinely comparable.

Turnkey

From concept to completion.

  1. Design

    Needs assessment and 3D modelling of the space.

  2. Equip

    Brands and equipment chosen to fit the brief.

  3. Install

    Fitted and commissioned by our own teams.

  4. Maintain

    Servicing and upkeep, built to last.

Discipline by discipline

The three worlds in detail

Fitness and weight training

Fitness and weight training

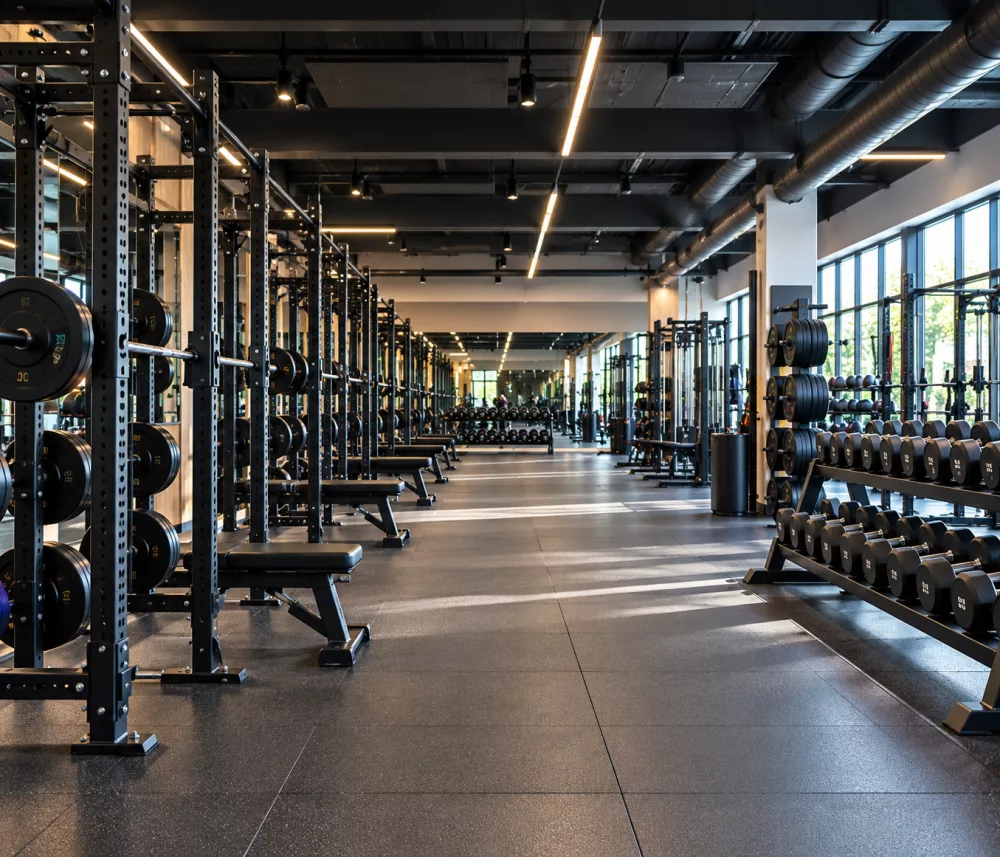
A weights room layout is judged on circulation as much as on machines. A dense floor looks profitable on a drawing and becomes unbearable in use: you need walkway width between two rows, clearance behind a rack to step back, real room to load and unload a bar without getting in the way of the next station. We draw those clearances before placing any equipment, not after.

A weights floor divides into three zones with distinct needs. The free-weights zone, which demands the thickest floor, the anchors and the height. The selectorised machine zone, denser and less demanding underfoot but hungry for circulation. The cardio zone, placed around ventilation, power and views - nobody wants to run facing a wall, and the power supply is dealt with on the drawing, not after installation.

Professional equipment is not reinforced domestic equipment: bearings, cables, upholstery and finishes are sized for continuous use and for planned maintenance. We supply and install professional fitness equipment, and we tell you what it will consume in wear parts over five years - a budget line projects systematically forget.

Shock-absorbing gym flooring is not a decorative finish. It protects the slab from dropped load, it takes impact, and it carries much of the building's acoustics. Its thickness and make-up change from zone to zone, and it is the junctions between zones that decide how it lasts: a badly formed joint lifts within six months.

Finally, bespoke weight stations make use of what a standard unit wastes: an unusual height under a beam, a load-bearing wall, a recess. A rack drawn to the dimensions of the unit beats a catalogue rack set awkwardly, and it is often cheaper than people expect - see our product design page.

On sequence, a weights floor is built in an order that is not up for discussion: floors first, anchors next, heavy machines after that, mirrors and finishes last. Swapping two stages is expensive - a mirror fitted before the machines arrive gets scratched, a rack anchored before the floor forces rework. We set that sequence when the installation programme is drawn up, with the delivery schedule to match: heavy machines arrive after the floors and before the mirrors, and the order of arrival is part of the plan.
Cross-training

Cross-training

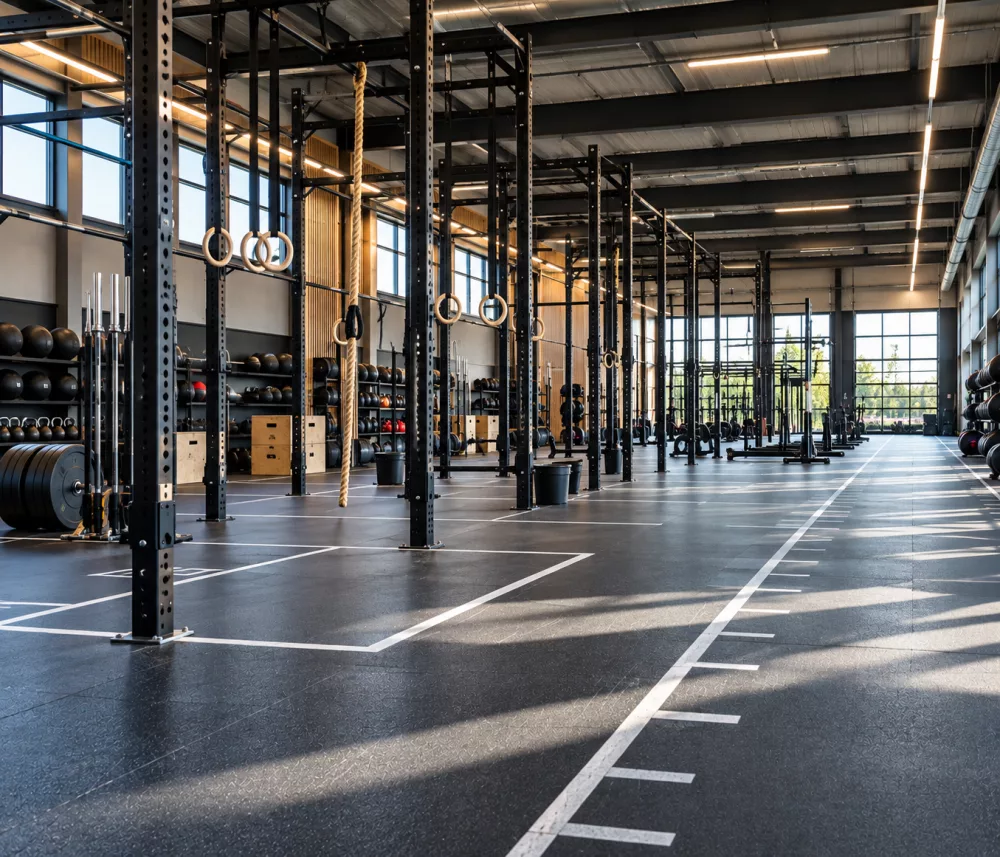
A turnkey cross-training facility answers almost the opposite logic to a conventional weights floor: it needs emptiness. Height for overhead movement and for ropes, length for shuttles and sprints, and above all clear floor area, where a traditional gym is trying to densify.

Cross-training equipment imposes its constraints on the building structure, and that is the thing to check first. A rig anchored to the floor, a frame fixed to the roof structure, rings or ropes suspended: these are not static loads but dynamic forces, which work a purlin quite differently from a resting weight. We survey the structure and calculate the load path before anything is drilled - better known before the rig is ordered.

The drop zone is the most expensive feature to deal with retrospectively. Dumbbells dropped from a metre and a half, several hundred times a day, demand a dedicated floor, thicker than the rest, and often acoustic isolation if the gym is on an upper floor or shares a party wall. It is the kind of detail that, left untreated, ends in a neighbour dispute six months after opening.

The way a cross-training class runs drives the layout: identical stations, in sufficient number, visible from a coach standing at the centre or the end, with rotations that do not cross. A well-drawn room fits twenty people where a badly drawn one takes twelve in the same area.

Finally, storage is the question you discover on opening day. Kettlebells, medicine balls, ropes, jump boxes, bars: a cross-training class uses a lot of small equipment that has to be stowed fast, stay visible, and keep out of the movement zone. We draw the storage with everything else, and build it to the dimensions of the unit when nothing standard fits.

On standards, cross-training is governed less by dedicated regulation than by structural common sense and the operator's duty of care. What gets checked are the anchors, the suspension points and the condition of straps and ropes, at intervals we set with you according to intensity of use. A rig is equipment that carries bodies in motion: it is inspected as such, with a written record, not glanced at during a cleaning round.

Pilates

Pilates

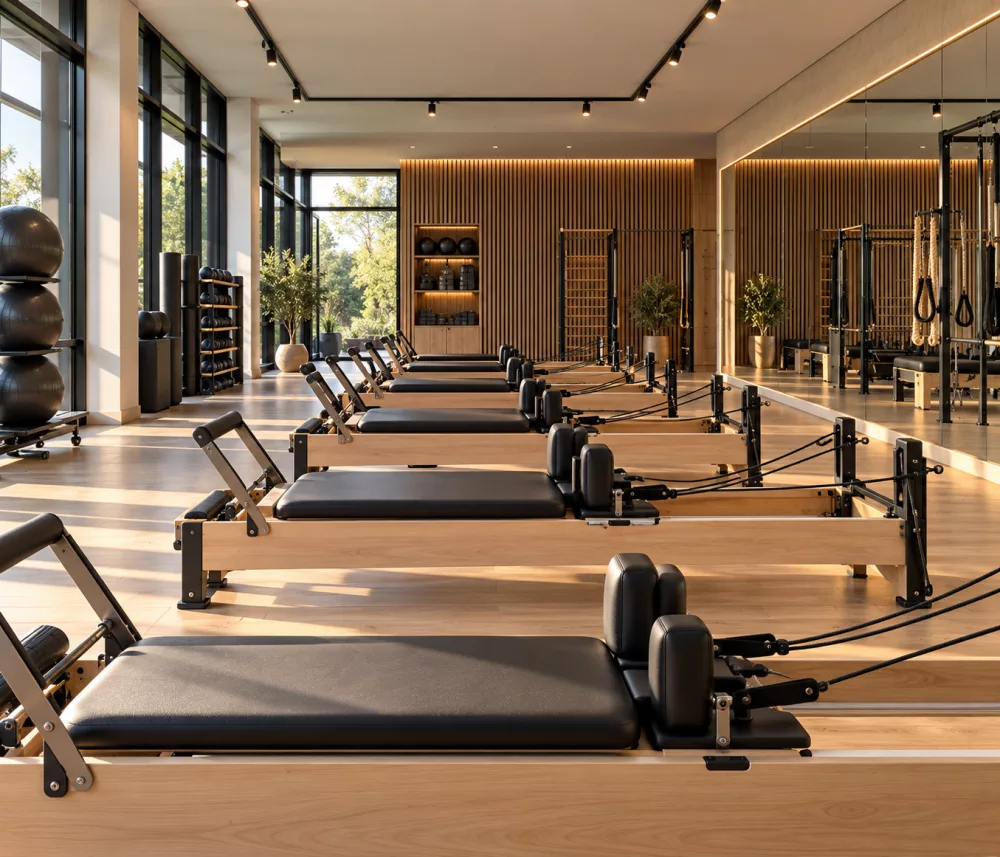
A pilates studio fit-out is the exact opposite of a weights room, which is why it should never be treated as one more zone on a floor. Everything here turns on calm: acoustics, light, temperature and the regularity of the space between machines. A noisy or badly lit studio loses its clients, whatever the equipment.

Reformer studio design starts with the real clearance around each machine. A pilates reformer takes about 2.40 by 0.70 metres, but you need the full surround: room to get on and off, room for a teacher to pass between two machines and correct a posture, room for the carriage to run without fouling. The pitch between two reformers is the dimension that decides the studio's capacity, and the temptation to add one more is paid for in comfort - and therefore in renewals.

Professional pilates equipment - reformers, cadillacs, chairs, barrels - is chosen according to the method taught and the clientele, and it needs a perfectly flat floor: a reformer standing on an undulating floor does not run the same way at both ends, and the fault is felt immediately. Studio mat flooring, for floor classes, needs a density and a surface that do not slip - neither is a given.

Acoustics are the most commonly neglected point. A pilates studio sharing a wall with a free-weights zone is a doomed studio, and no equipment makes up for it. We therefore deal with the separation from the space design stage: layout, partitions, floor isolation, wall treatment. A successful studio is heard before it is seen.

We complete it with everything that makes a studio workable: wall supports and small-equipment storage, mirrors placed where they serve correction without exposing clients, warm dimmable lighting, changing rooms. As turnkey pilates studio installers we position the reformers, adjust them and check their operation before opening - see the installation page.

A typical pilates studio as we deliver it holds six to twelve reformers, floor space for mat classes, a storage wall for small equipment, and an entrance lobby that cuts the noise of the rest of the club. That configuration fits into 80 to 140 square metres depending on the number of machines and whether there is a dedicated changing room. It is an order of magnitude, not a rule: the survey always gives the exact answer, and clear height matters less here than in the other worlds.

Good to know

Frequently asked questions

How much floor area do I need to open a gym?

There is no universal threshold: it depends on the offer. A weights floor alone needs little. Add cross-training, group classes, a pilates studio, changing rooms and a reception, and the requirement changes scale.

We therefore work against intuition: we start from your target footfall and class timetable and work back to the area needed, rather than filling a given area.

Is my unit high enough and its slab strong enough?

That is the first thing we check, and usually what decides. Clear height governs cross-training, the slab's permissible load governs the free-weights floor. A unit on an upper floor or over a void needs particular attention.

A site survey answers both in one visit, before you commit any money.

Can a gym be refurbished without closing?

Yes, and it is the usual case. We work in phases, on a site still trading, generally outside peak hours, with completed zones protected and clear signage for your members.

Phasing is agreed with you when the installation programme is drawn up, around your most profitable slots - those are the ones to protect.

Which floor should I choose, and how thick?

It depends on the zone. A drop zone demands the greatest thickness and often acoustic isolation. A selectorised machine floor needs far less. A pilates studio needs flatness above all, and a surface that does not slip.

The common mistake is choosing a single floor for the whole gym: you overpay where it does not matter, and underspend where it does.

How do you deal with noise for neighbours or the floors below?

Through the floor, through zoning and through the layout. Absorbent flooring takes the impact, isolation stops it travelling into the structure, and the layout keeps noisy uses away from sensitive party walls.

It is a design-stage question: added afterwards it costs several times as much and never achieves the same result.

What maintenance budget should I allow?

Count wear parts - cables, bearings, upholstery, bench covers - and anchor checks. Manufacturers' recommendations set the intervals; we keep a record machine by machine, so you know what has been done and what is coming.

See our maintenance services for contract details.

How long does a complete project take?

For a fit-out with no structural work, allow two to four months between sign-off and opening, mostly equipment procurement and floor laying. With building work, partitions or slab repair, the programme is the contractor's.

We issue a programme with the proposal and keep it up to date at every stage.

Can a pilates studio and a free-weights floor coexist?

Yes, but only if it is decided on the drawing rather than afterwards. They have to be separated, with a buffer volume between them - changing room, circulation, storage - and the floors isolated. A partition alone will not do: the noise of a dropped bar travels through the structure, not the air.

Where the configuration does not allow it, better to stagger the timetable than to deliver a studio that will not keep its promises. We say so plainly at the study stage, even if it means trimming the brief.

A gym to create, to take over or to extend?

Tell us what you want to offer and in which unit. We will tell you what fits, what does not, and what it implies in building work before equipment is even discussed.